West Coast Carpentry & Decking
Exceptional Craftsmanship. Inspired Outdoor Living.
Pergolas, decks, screens, fences and custom outdoor carpentry, thoughtfully built for Perth homes.
 For inspiration
The practice
We design and build pergolas, decks, privacy screens, fences, gates and bespoke timber details for Perth homeowners who notice the difference between finished and well made. Every project starts with how you want to live outside, and ends with work that still looks right years from now.
Services
Outdoor carpentry, considered in every detail.
- Pergolas & outdoor structuresTimber pergolas and outdoor rooms with proportions that suit the house.
- Timber deckingHardwood and treated pine decks, designed around your home and built to last.
- Timber screening & privacyBattened privacy screens, feature walls and enclosures with precise spacing.
- Fencing & gatesTimber slat fences, front fences and custom gates with quality hardware.
- Composite deckingCapped composite decks with hidden fixings and very little ongoing maintenance.
- Custom carpentryBuilt-in seating, planters, feature battens, steps and other bespoke timberwork.
Why West Coast
Quiet confidence comes from doing the unseen parts well.
Designed before it's built
We think about levels, sight lines, sun and how you'll use the space before we talk about boards and screws.
Right beneath the surface
Footings, posts, framing and fixings are where outdoor structures succeed or fail. We give them the same care as the finish.
Clear, written quotes
Itemised pricing, stated assumptions and no vague allowances, so you know exactly what you're agreeing to.
Respect for your home
Tidy sites, protected surfaces, and straightforward communication from the first visit to handover.
Materials & craftsmanship
Chosen for Perth’s sun, sand and salt air.
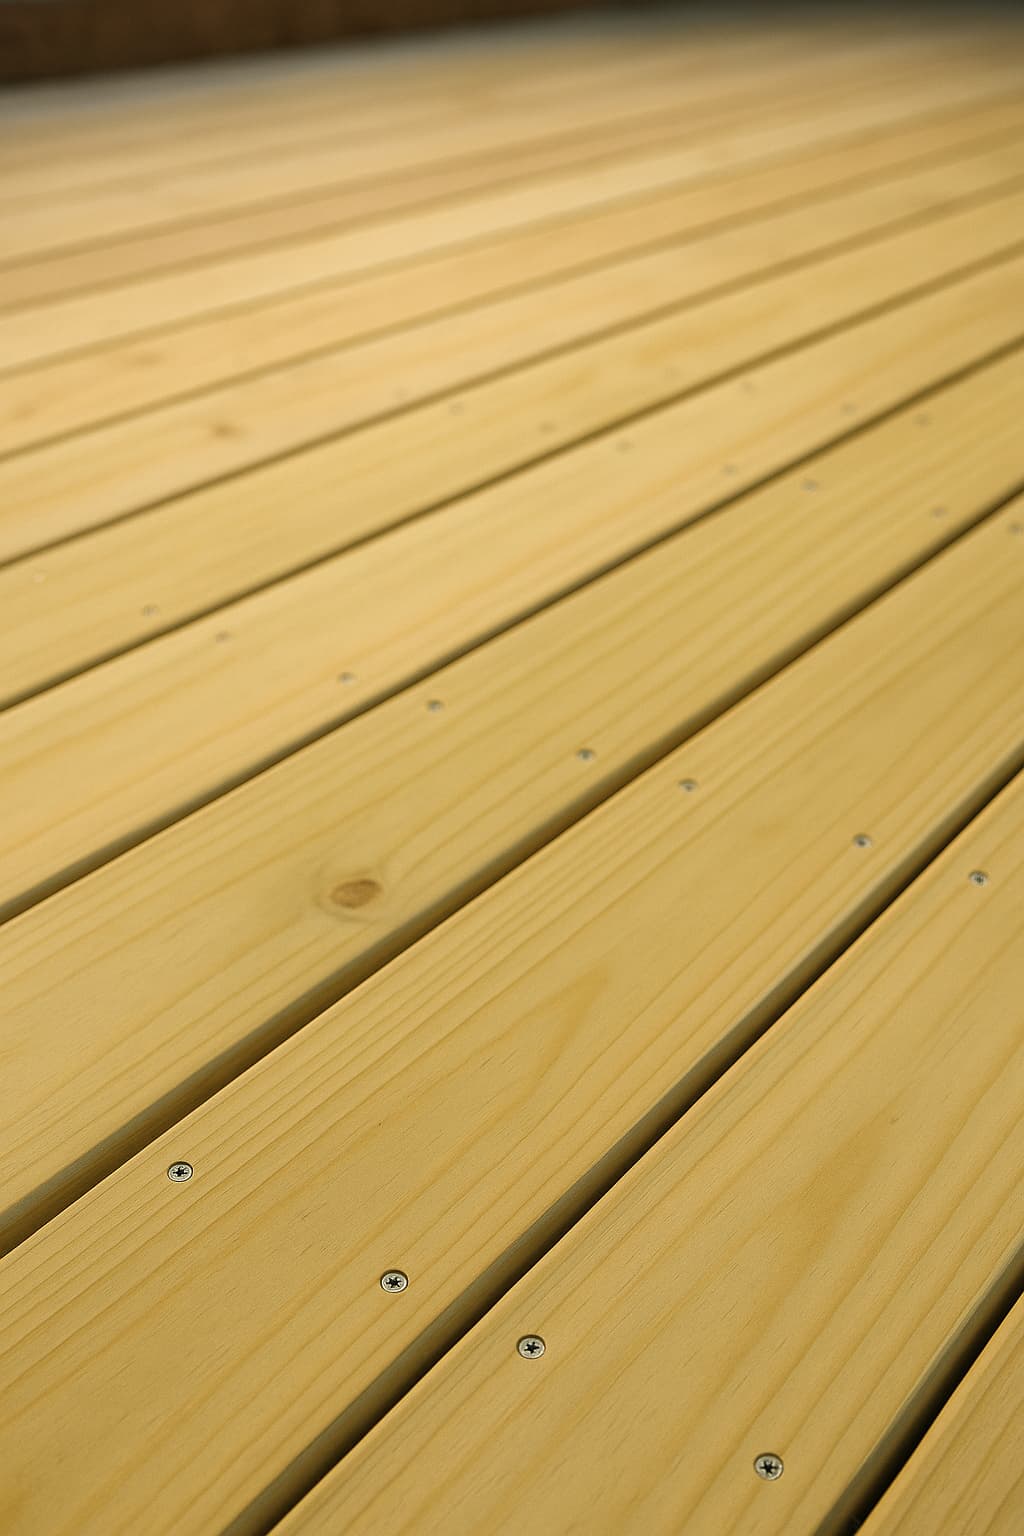
Treated pine
Economical, versatile and easy to paint or stain.
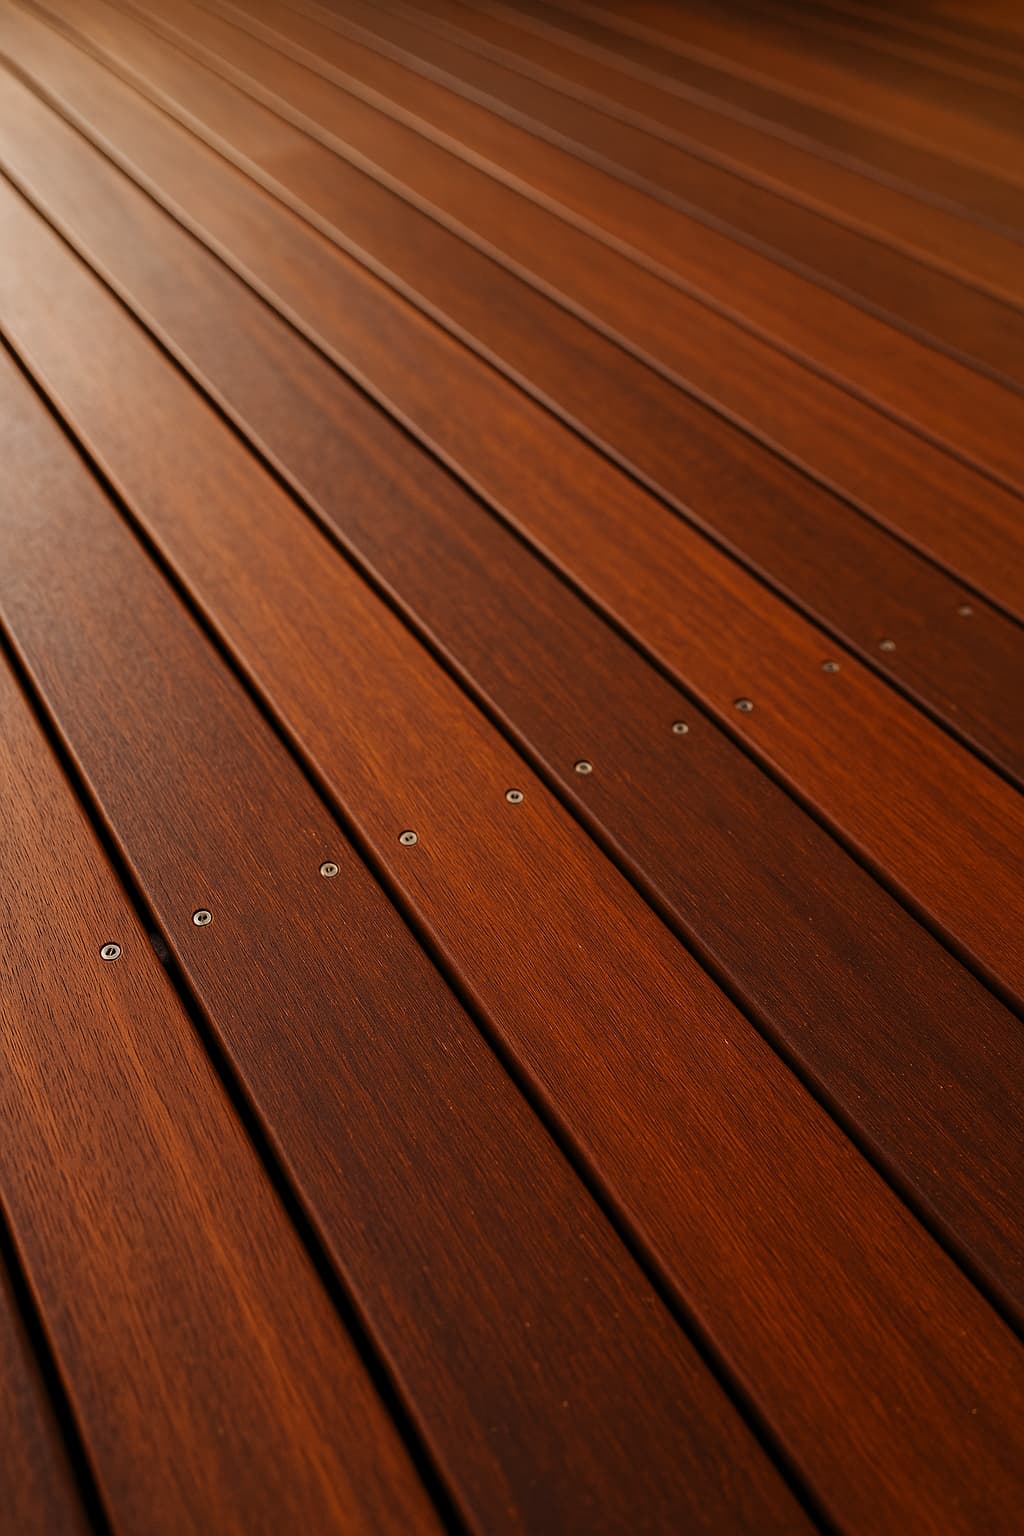
Merbau
Deep, rich colour and naturally durable.
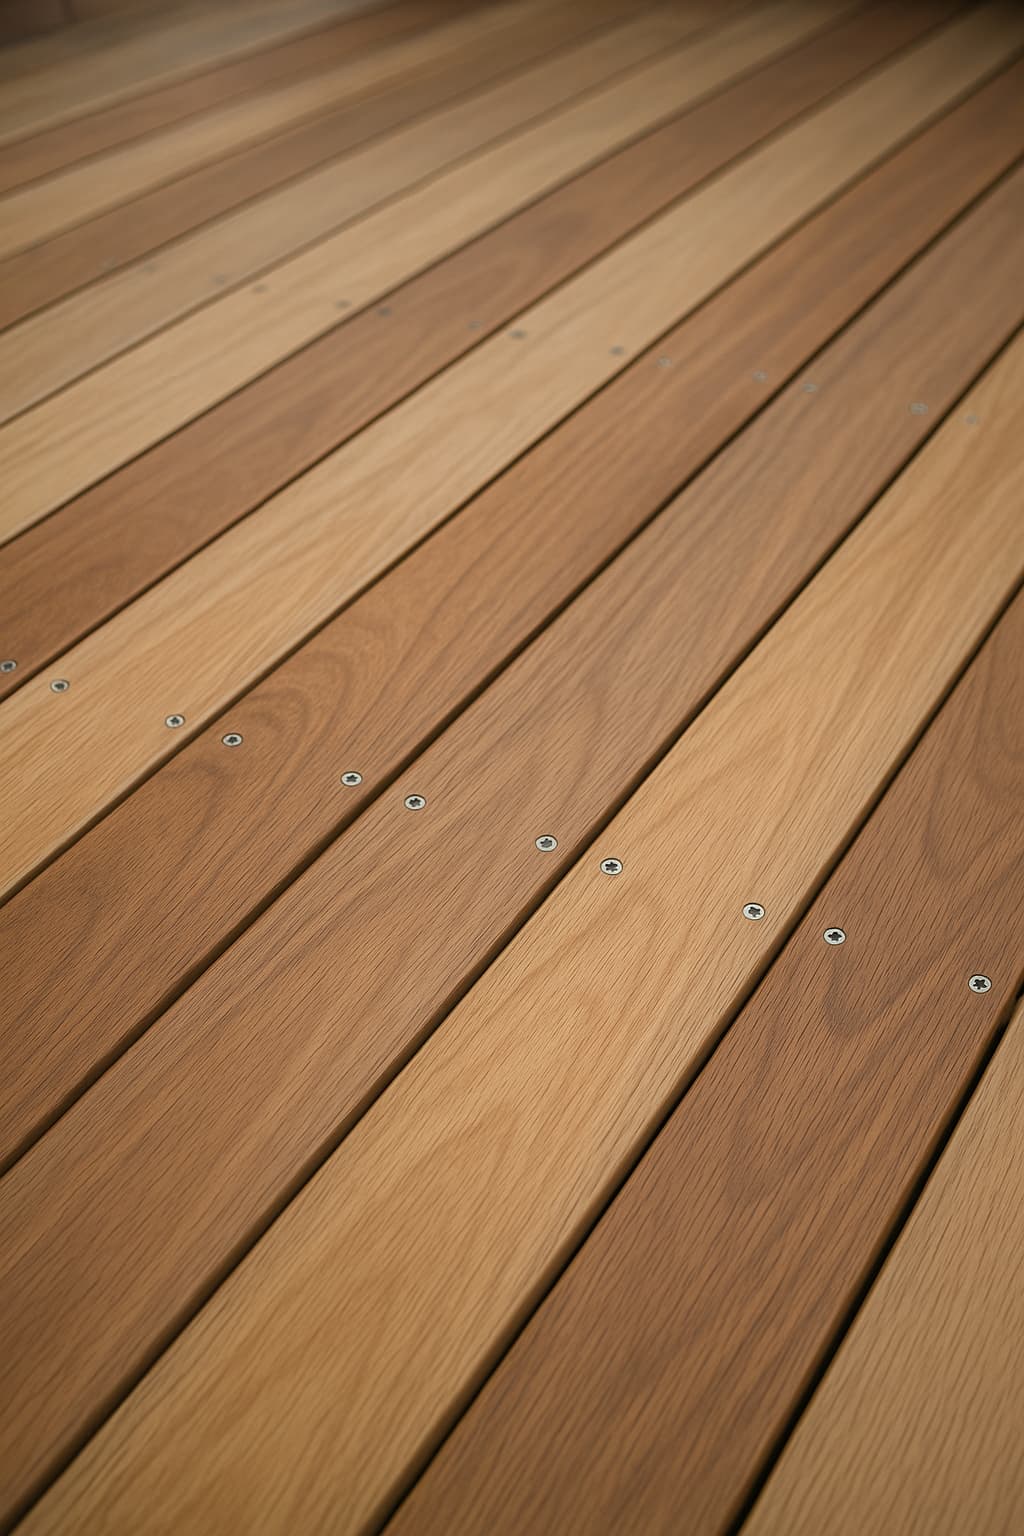
Spotted gum
An Australian hardwood with lively, varied grain.
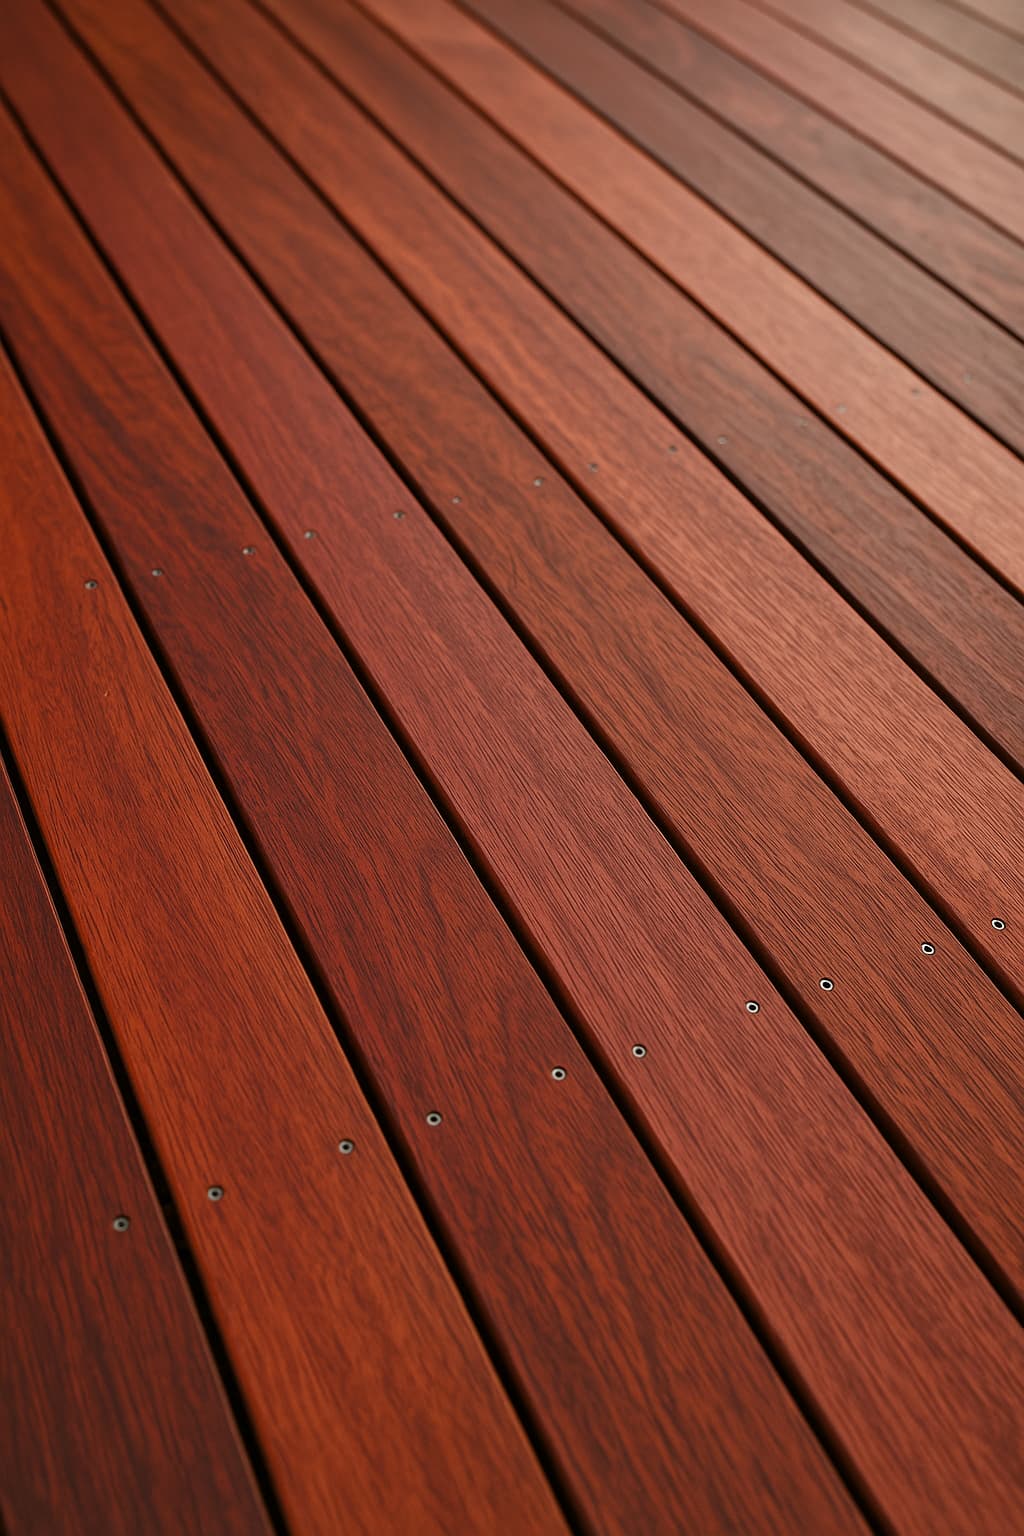
Jarrah
The classic Western Australian hardwood.
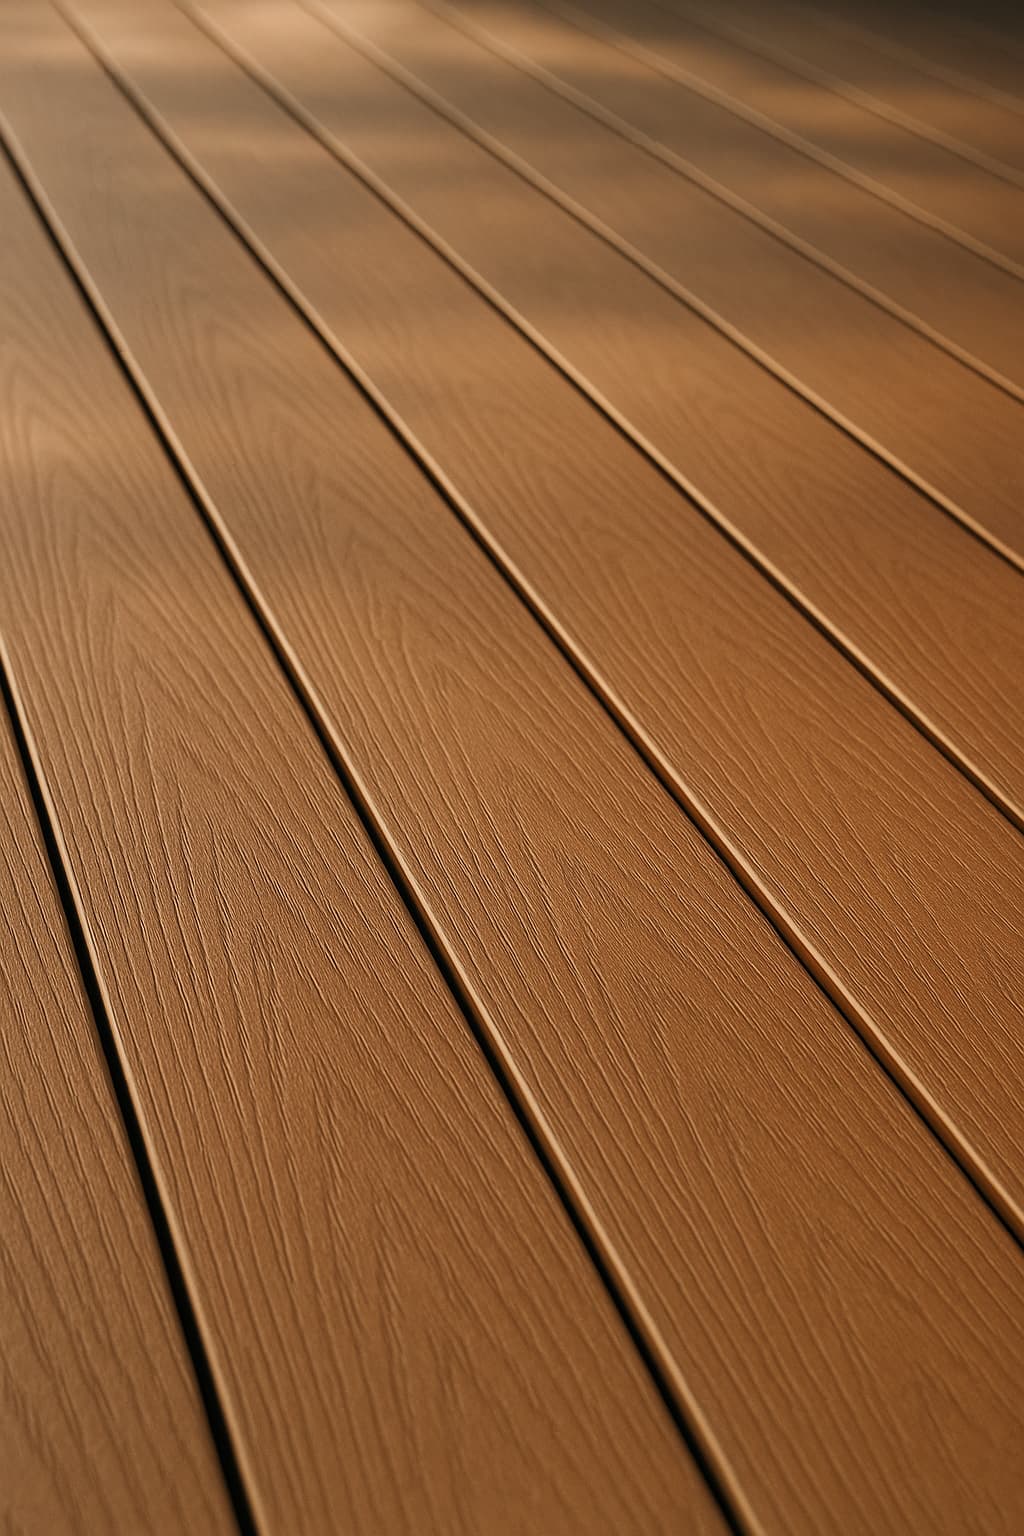
Composite
Consistent finish with very low maintenance.
Material images are for inspiration and show each product’s typical colour and grain. Real boards vary, so we bring samples to every site visit.
Project estimator
Plan your project in a few minutes.
Choose a pergola, deck, screen or fence, enter approximate dimensions and materials, and answer a few questions about your site. You’ll see an indicative range, the main cost factors and what we’d need to confirm on site.
Structure
Hardwood posts
Style
Flat roof
Roof
Polycarbonate
Example plan for illustration.
How it works
A clear path from first idea to finished space.
- Step 1
Enquiry
Tell us about your project online, with photos if you have them, or start with an instant estimate.
- Step 2
Site visit
We measure, check levels, soil and access, and talk through materials and design options.
- Step 3
Written quote
You receive an itemised quote with drawings for larger projects and any approval requirements explained.
- Step 4
Build and handover
We build to an agreed schedule, keep you updated, and finish with a walk-through and care guide.
Questions
Frequently asked
Can’t find what you’re looking for? Ask the Project Assistant, or send us a message.
Which areas do you work in?
We work across the Perth metropolitan area, including the northern and southern suburbs and the hills. If you're unsure, send us your suburb and we'll confirm.
How does your quoting process work?
Start with an enquiry or the online estimator. We'll arrange a site visit to measure and discuss your project, then provide a written, itemised quote. The online estimate is a guide only and isn't a quotation.
Is the online estimate a quote?
No. It's an indicative range based on the information you provide, current supplier prices for real products, and our rates. Final pricing depends on a site inspection, materials, structural requirements and the full scope.
How long will my project take?
It depends on size, materials, approvals and weather. We'll give you a realistic timeframe with your quote and keep you updated if anything changes.
Do you handle building permits?
Where a permit is needed, we'll explain what's involved and what drawings or documents are required for your project.
Can I send photos instead of booking a visit first?
Yes. Photos help us understand your space and prepare for the site visit. Use the photo planner or attach them to your enquiry.
Start your project
Let's talk about your project.
Tell us what you have in mind. We'll arrange a site visit, talk through options and prepare a clear, written quote.